




















Skip To Content

113 W Desert Vista Trail

San Tan Valley, AZ 85143
  • $467,451
  • STATUS: Active
  • ID#: 6971815
UPDATED: 199 min ago
$467,451
  • 3
    BEDS
  • 0.12
    ACRES
  • 2
    BATHS
  • 1
    1/2 BATHS
  • 1,975
    SQFT
  • $237
    $/SQFT
Neighborhood:
Type:
Single-Family Home
Built:
2005
County:

School Information

Elementary School:
Middle School:

Description

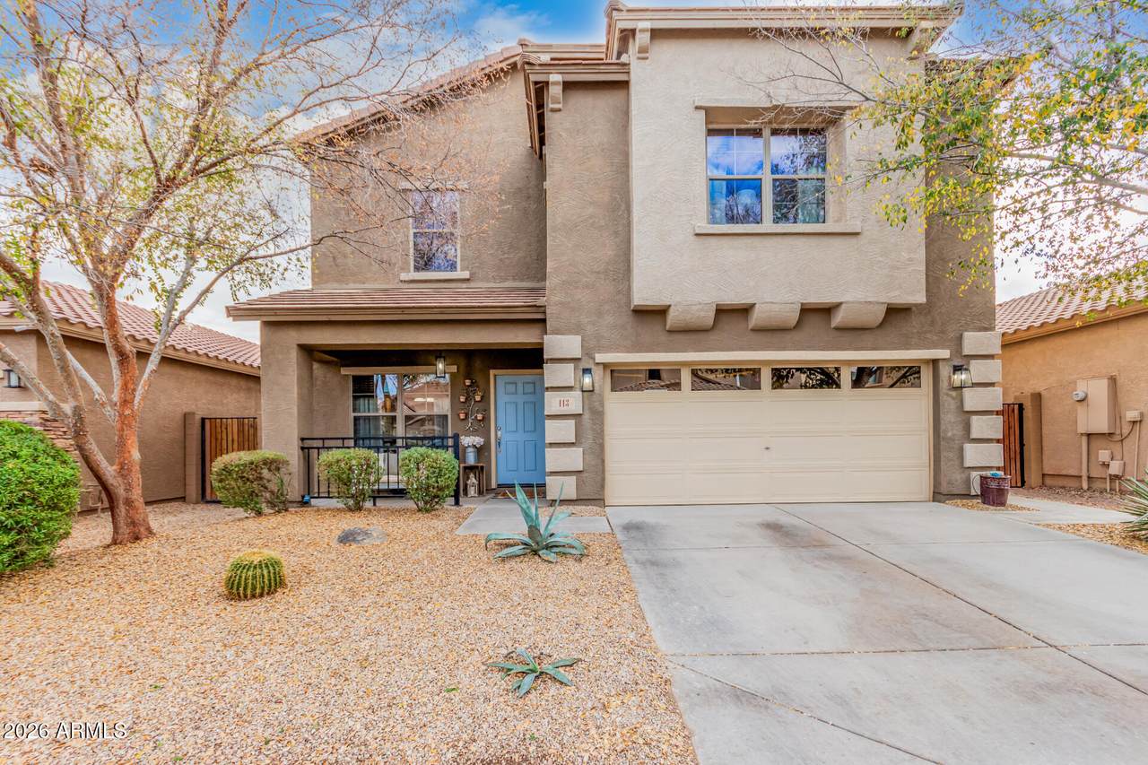
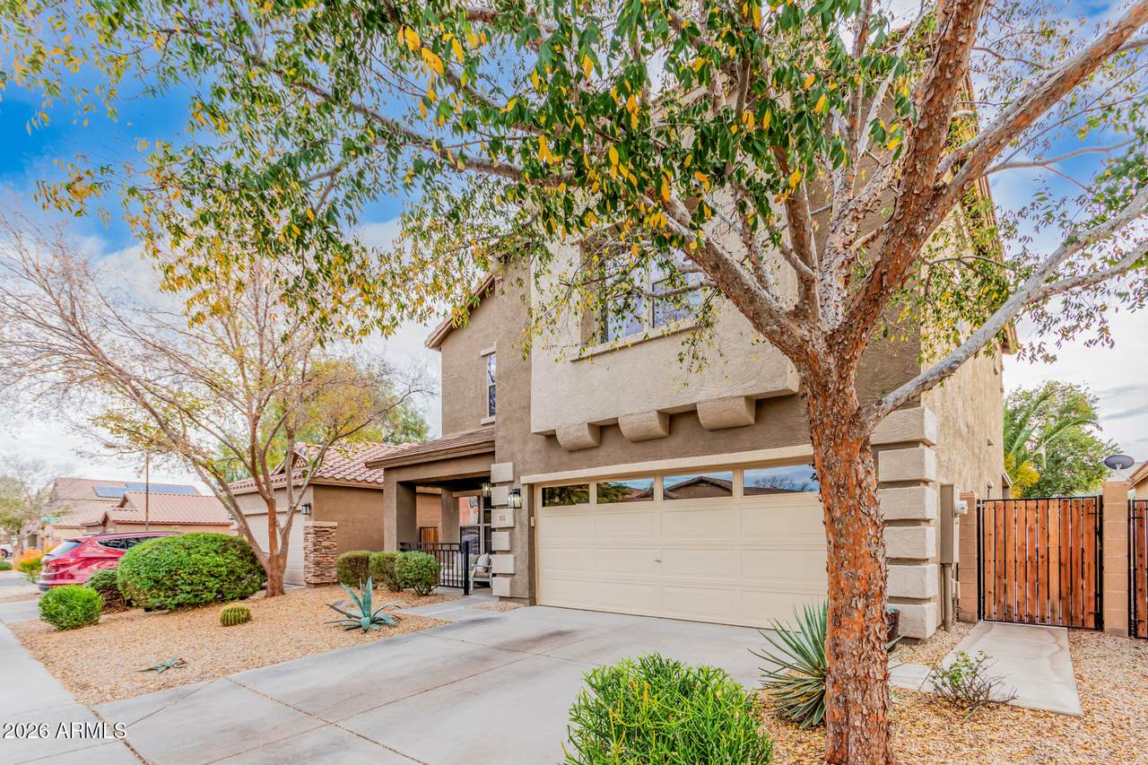
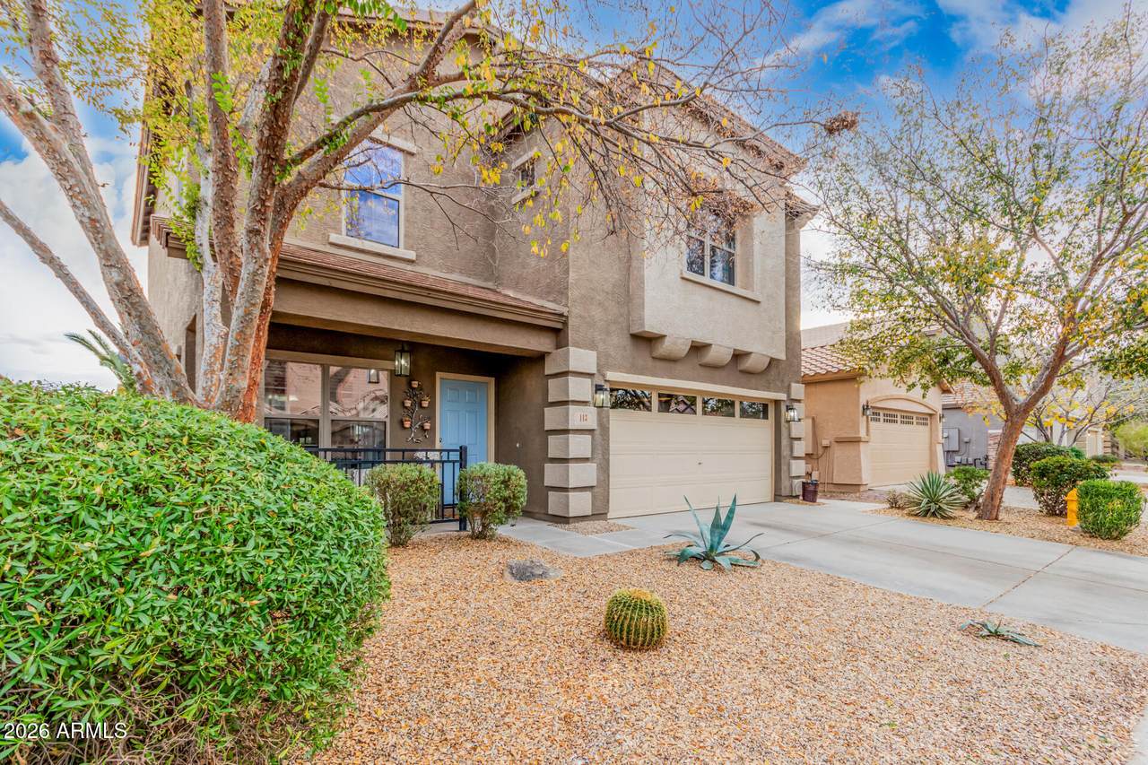
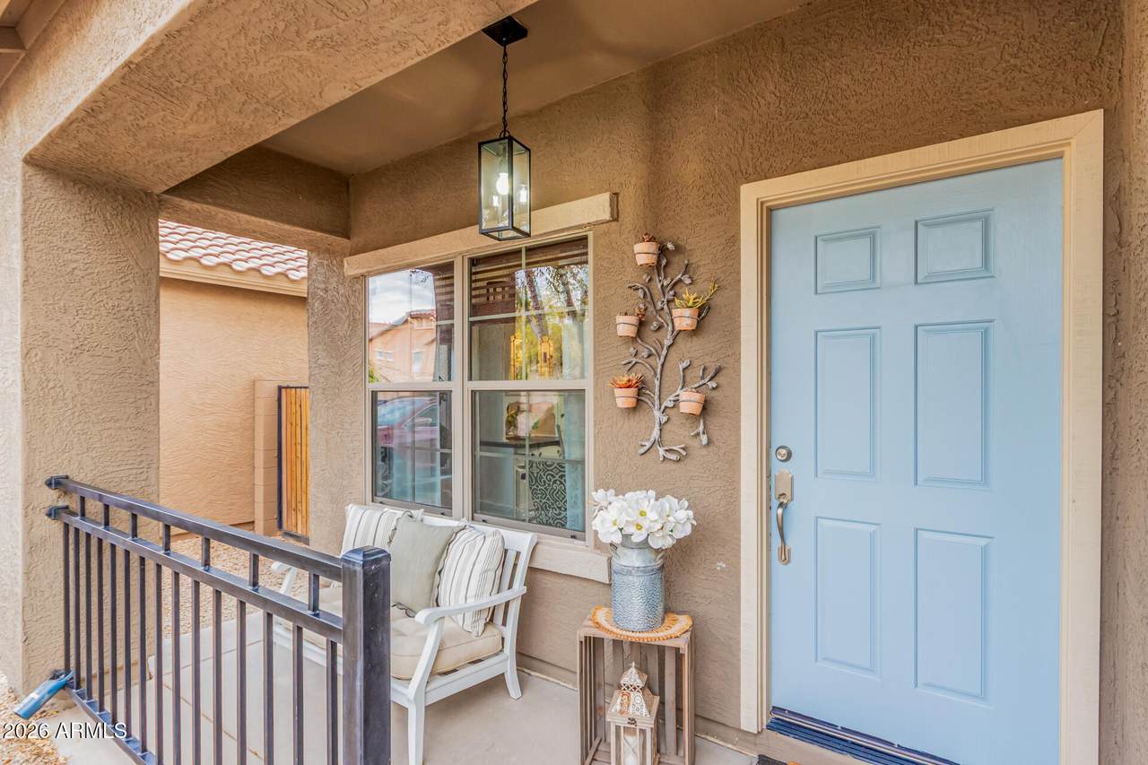
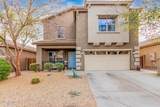
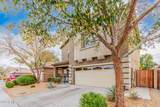
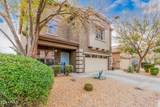
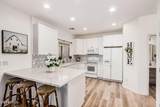
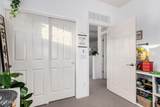
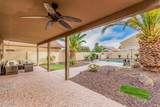
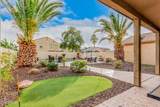
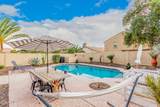
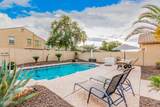
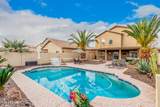
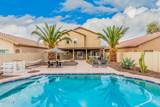
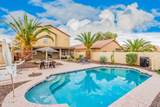
Beautifully updated home with a private backyard pool and modern upgrades throughout. The stylish kitchen features white shaker cabinetry, quartz countertops, a tile backsplash, matching appliances, and a walk-in pantry. Wood-look tile flooring, updated light fixtures, a spacious upstairs loft, and refreshed bathrooms add to the home's contemporary feel. Step outside to a resort-style backyard with an extended covered patio, sparkling pool, and mature palm trees, ideal for relaxing or entertaining. Located in the highly desirable Johnson Ranch community offering resort-style amenities including multiple pools and spas, tennis and pickleball courts, golf and disc golf, sports courts, and playgrounds.

Monthly Payment Calculator


Arizona Regional MLS logo© 2026 Arizona Regional Multiple Listing Service, Inc. All rights reserved. All information should be verified by the recipient and none is guaranteed as accurate by ARMLS. The ARMLS logo indicates a property listed by a real estate brokerage other than Long Realty Company. Data last updated 2026-10-14T00:13:06.313.
www.arizonahomesearch.com/homes/172336330
Print Image

113 W Desert Vista Trail San Tan Valley, AZ 85143

  • Price: $467,451
  • Status: Active
  • On Site: Days
  • Updated: 199 min ago
  • ID#: 6971815
3
Beds
2
Baths
1
½ Baths
0.12
Acres
1,975
SQFT
$237
$/SQFT
2005
Built
Neighborhood:
Johnson Ranch Unit 22A
County:
Pinal
Area:
San Tan Valley
Elementary School:
Walker Butte K-8
Middle School:
Walker Butte K-8
High School:
Poston Butte High School
Property Description
Beautifully updated home with a private backyard pool and modern upgrades throughout. The stylish kitchen features white shaker cabinetry, quartz countertops, a tile backsplash, matching appliances, and a walk-in pantry. Wood-look tile flooring, updated light fixtures, a spacious upstairs loft, and refreshed bathrooms add to the home's contemporary feel. Step outside to a resort-style backyard with an extended covered patio, sparkling pool, and mature palm trees, ideal for relaxing or entertaining. Located in the highly desirable Johnson Ranch community offering resort-style amenities including multiple pools and spas, tennis and pickleball courts, golf and disc golf, sports courts, and playgrounds.
Exterior Features

Architectural Style Contemporary Attached Garage YN No Carport Spaces 0 Construction Materials Wood FramePainted Covered Spaces 2 Exterior Features [] Fencing Block Horse Amenities [] Horse YN No Lot Features Desert BackDesert FrontAuto Timer H2O FrontAuto Timer H2O Back Open Parking Spaces 2 Other Structures [] Parking Features Garage Door Opener Pool Features Heated Pool Private YN Yes Road Responsibility [] Road Surface Type [] Roof Tile Spa Features None View []

Interior Features

Basement [] Basement YN No Bedrooms Plus 4 Common Walls [] Cooling Central AirCeiling Fan(s) Cooling YN Yes Fireplace Features [] Fireplace YN No Heating Electric Heating YN Yes Interior Features High Speed InternetDouble VanityUpstairsEat-in Kitchen9+ Flat CeilingsPantry3/4 Bath Master Bdrm Laundry Features Upstairs LaundryWshr/Dry HookUp Only Loft Yes Master Bedroom Upstairs Yes Pantry Yes Separate Den Office YN No Window Features []

Property Features

Accessibility Features [] Association Fee 246.24 Association Fee Frequency Quarterly Association Fee Includes Maintenance Grounds Association YN Yes Auction No Builder Name Rylan Homes Capmprovement Impact Fee 1050 Community Features PoolGolfCommunity Spa HtdTennis Court(s)PlaygroundBiking/Walking Path Community Pool YN Yes Current Financing Other Disclosures Seller Discl Avail Flooring CarpetTile Green Energy Efficient [] Green Water Conservation [] Land Lease YN No Listing Terms VA LoanCashConventionalFHA Other Fees HOA 0 Ownership Fee Simple Ownership Fractional YN No PADFee YN2 No Possible Use None Prepaid Association Fees HOA 246.24 Property Attached YN No Property Condition [] Property Sub Type Single Family Residence Rec Center Fee YN No Security Features [] Sewer Public Sewer Special Assessment HOA No Special Listing Conditions N/A Special Listing Conditions None Yes Tax Annual Amount 1321 Tax Year 2025 Total Monthly Fee 82.08 Utilities [] Water Source Pvt Water Company

Arizona Regional MLS logo Listing provided by Blanco Realty: 480-729-0847. .


Arizona Regional MLS logo© 2026 Arizona Regional Multiple Listing Service, Inc. All rights reserved. All information should be verified by the recipient and none is guaranteed as accurate by ARMLS. The ARMLS logo indicates a property listed by a real estate brokerage other than Long Realty Company. Data last updated 2026-10-14T00:13:06.313.
 
https://bt-photos.global.ssl.fastly.net/armls/1280_boomver_1_6971815-2.jpg https://bt-photos.global.ssl.fastly.net/armls/1280_boomver_1_6971815-2.jpg https://bt-photos.global.ssl.fastly.net/armls/1280_boomver_1_6971815-2.jpg
Logo
Long Realty Company
4051 E. Sunrise Dr, Suite 101
Tucson AZ, 85718