Skip To Content

2812 E Pearl Street

Mesa, AZ 85213
  • $759,000
  • STATUS: Active
  • ID#: 7078163
$759,000
  • 3
    BEDS
  • 0.17
    ACRES
  • 3
    BATHS
  • 0
    1/2 BATHS
  • 2,782
    SQFT
  • $273
    $/SQFT
Neighborhood:
Type:
Single-Family Home
Built:
2017
County:
Area:

School Information

Description

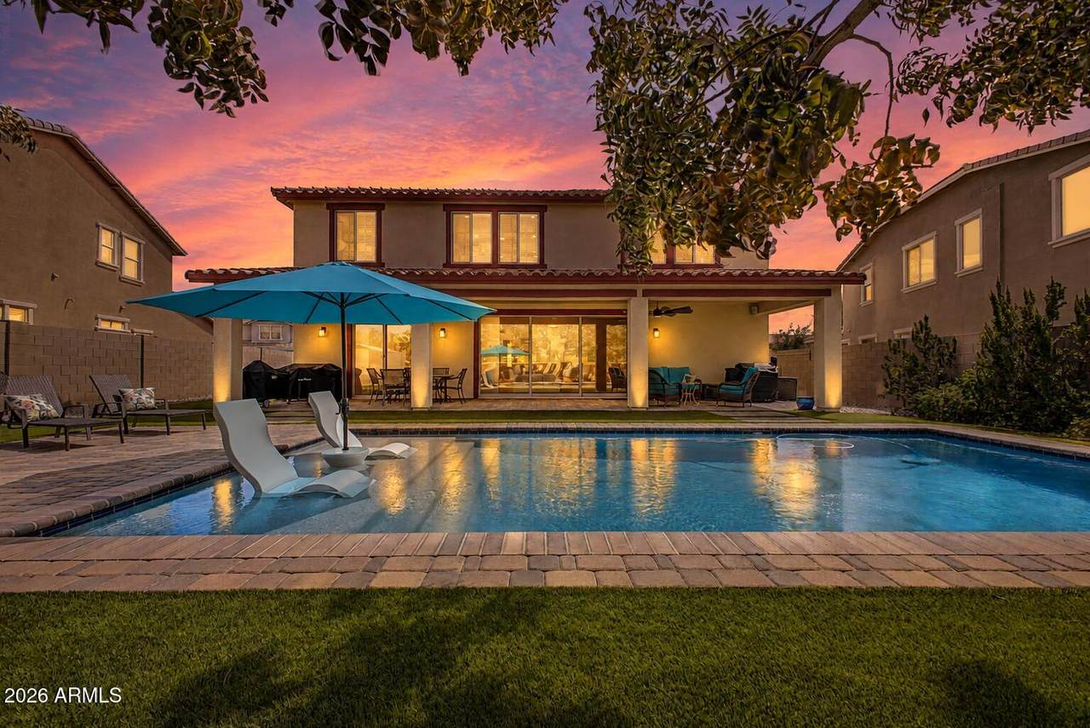
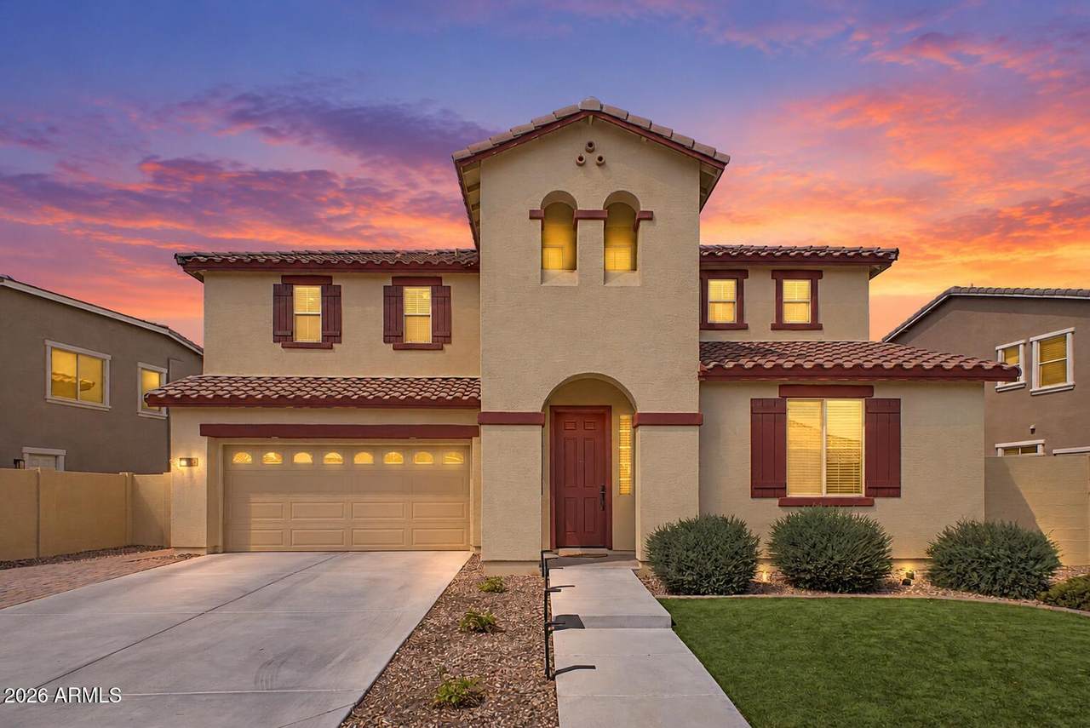
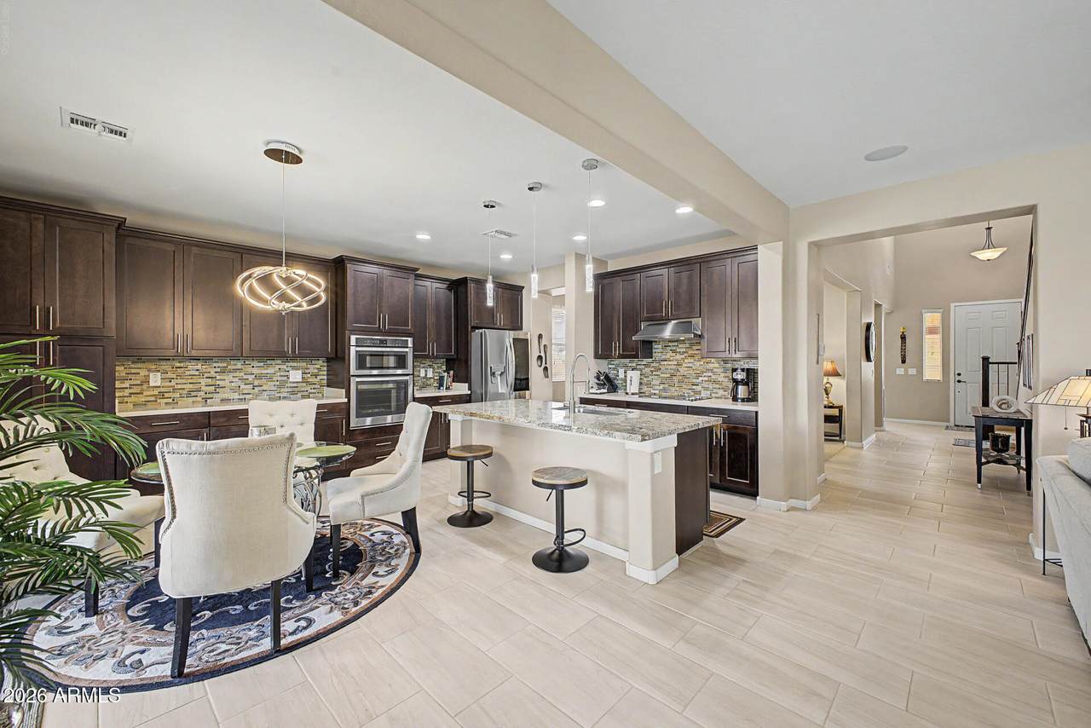
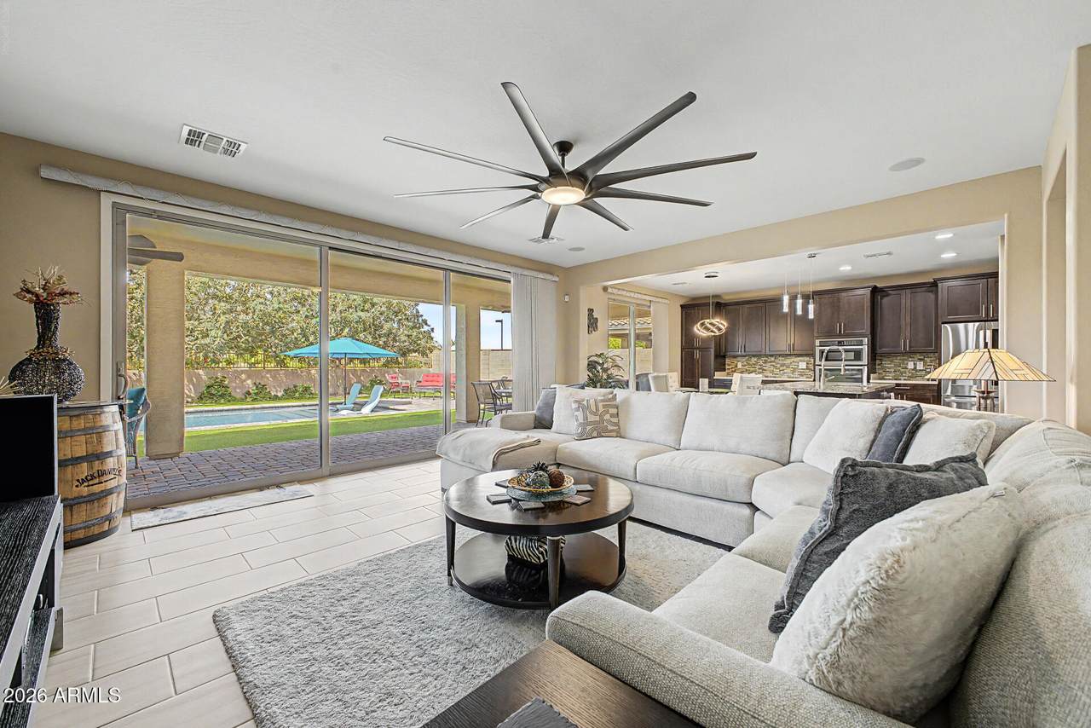
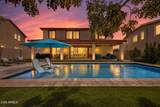
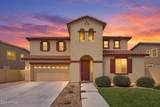
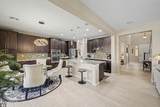
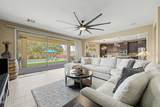
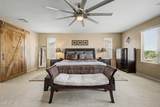
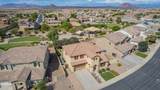
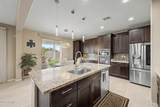
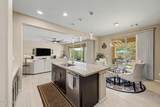
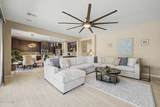
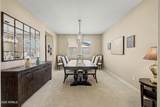
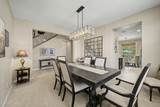
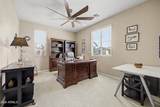
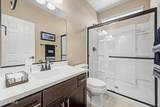
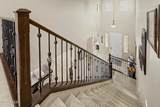
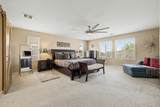
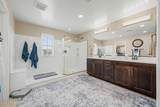
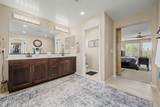
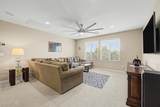
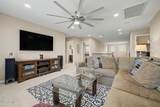
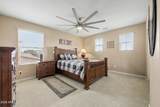
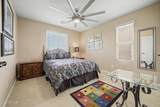
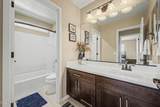
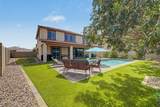
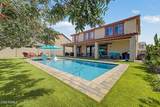
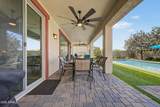
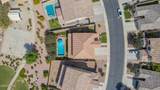
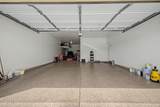
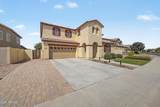
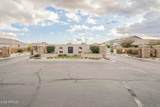
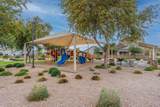
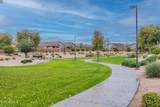
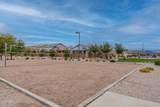
Welcome to this move-in ready Lehi Crossing home in North Mesa, where modern updates meet effortless Arizona living! This 2-story gem offers 3 bedrooms + office + loft, 3 baths and 2,782 sq ft with tile flooring, 9+ ft ceilings and a bright, open layout. The kitchen features granite counters, island, stainless appliances & NEWER refrigerator. A 3-panel sliding glass door opens to a private backyard oasis featuring a sparkling pool, covered patio and mature landscaping. No neighbors behind--just peaceful common area views! Recent updates include NEW exterior paint (Nov. 2025), NEW water heater (Aug. 2026), NEWER ceiling fans, water softener & epoxy garage floor. Enjoy parks, playgrounds, walking & biking paths, plus easy access to Hwy 202, Hwy 101, Boeing, Scottsdale & Phoenix Sky Harbor Airport. Come see why this home is the perfect blend of comfort, convenience & Arizona living.

Monthly Payment Calculator


Arizona Regional MLS logo© 2026 Arizona Regional Multiple Listing Service, Inc. All rights reserved. All information should be verified by the recipient and none is guaranteed as accurate by ARMLS. The ARMLS logo indicates a property listed by a real estate brokerage other than Long Realty Company. Data last updated 2026-10-14T00:13:06.313.
www.arizonahomesearch.com/homes/181047991
Print Image

2812 E Pearl Street Mesa, AZ 85213

  • Price: $759,000
  • Status: Active
  • On Site: Days
  • ID#: 7078163
3
Beds
3
Baths
0
½ Baths
0.17
Acres
2,782
SQFT
$273
$/SQFT
2017
Built
Neighborhood:
Lehi Crossing Phases 1-3
County:
Maricopa
Area:
Mesa
Elementary School:
Ishikawa Elementary School
Middle School:
Ishikawa Elementary School
High School:
Mountain View High School
Property Description
Welcome to this move-in ready Lehi Crossing home in North Mesa, where modern updates meet effortless Arizona living! This 2-story gem offers 3 bedrooms + office + loft, 3 baths and 2,782 sq ft with tile flooring, 9+ ft ceilings and a bright, open layout. The kitchen features granite counters, island, stainless appliances & NEWER refrigerator. A 3-panel sliding glass door opens to a private backyard oasis featuring a sparkling pool, covered patio and mature landscaping. No neighbors behind--just peaceful common area views! Recent updates include NEW exterior paint (Nov. 2025), NEW water heater (Aug. 2026), NEWER ceiling fans, water softener & epoxy garage floor. Enjoy parks, playgrounds, walking & biking paths, plus easy access to Hwy 202, Hwy 101, Boeing, Scottsdale & Phoenix Sky Harbor Airport. Come see why this home is the perfect blend of comfort, convenience & Arizona living.
Exterior Features

Architectural Style Contemporary Attached Garage YN No Carport Spaces 0 Construction Materials StuccoWood FramePainted Covered Spaces 3 Exterior Features [] Fencing Back YardBlock Horse Amenities [] Horse YN No Lot Features Borders Common AreaNorth/South ExposureSprinklers In RearSprinklers In FrontGravel/Stone BackGrass BackSynthetic Grass FrntSynthetic Grass BackAuto Timer H2O FrontAuto Timer H2O BackIrrigation FrontIrrigation Back Open Parking Spaces 2 Other Structures [] Parking Features Attached GarageTandemGarage Door OpenerDirect Access Pool Features Variable Speed PumpOutdoorPlay Pool Pool Private YN Yes Road Responsibility City Maintained Road Road Surface Type Asphalt Roof Tile Spa Features None View Mountain(s)

Interior Features

Additional Bedroom Walk In Closet Yes Basement [] Basement YN No Bedrooms Plus 5 Common Walls [] Cooling Central AirCeiling Fan(s)Programmable Thmstat Cooling YN Yes Family Room Yes Fireplace Features [] Fireplace YN No Formal Dining Yes Heating Forced AirElectric Heating YN Yes Interior Features High Speed InternetGranite CountersDouble VanityUpstairs9+ Flat CeilingsKitchen Island3/4 Bath Master Bdrm Laundry Features Upstairs LaundryInsideWshr/Dry HookUp Only Loft Yes Master Bedroom Upstairs Yes Master Bedroom Walk In Closet Yes Plumbing Electric Hot Water Heater Yes Separate Den Office YN Yes Window Features ScreensDual PaneVinyl Frame

Property Features

Accessibility Features [] Association Fee 124 Association Fee Frequency Monthly Association Fee Includes Maintenance Grounds Association YN Yes Auction No Borders Common Area Yes Builder Name William Lyon Homes Capmprovement Impact Fee 400 City Services Yes Community Features GatedPlaygroundBiking/Walking Path Community Pool YN No Current Financing [] Disclosures Seller Discl Avail Flooring CarpetTile Green Energy Efficient [] Green Water Conservation [] Land Lease YN No Listing Terms VA LoanCashConventional1031 ExchangeFHA New Construction YN No North South Exposure Yes Other Fees Description Reserve Contribution Other Fees HOA 400 Ownership Fee Simple Ownership Fractional YN No PADFee YN2 No Possible Use [] Prepaid Association Fees HOA 248 Property Attached YN No Property Condition Complete Spec Home Property Sub Type Single Family Residence Rec Center Fee YN No Security Features [] Sewer Public Sewer Special Assessment HOA No Special Listing Conditions N/A Special Listing Conditions None Yes Tax Annual Amount 2702 Tax Year 2025 Total Monthly Fee 124 Utilities [] Water Source Public

Arizona Regional MLS logo Listing provided by Berkshire Hathaway HomeServices Arizona Properties: 480-467-4900. .


Arizona Regional MLS logo© 2026 Arizona Regional Multiple Listing Service, Inc. All rights reserved. All information should be verified by the recipient and none is guaranteed as accurate by ARMLS. The ARMLS logo indicates a property listed by a real estate brokerage other than Long Realty Company. Data last updated 2026-10-14T00:13:06.313.
 
https://bt-photos.global.ssl.fastly.net/armls/1280_boomver_2_7078163-2.jpg https://bt-photos.global.ssl.fastly.net/armls/1280_boomver_2_7078163-2.jpg https://bt-photos.global.ssl.fastly.net/armls/1280_boomver_2_7078163-2.jpg
Logo
Long Realty Company
4051 E. Sunrise Dr, Suite 101
Tucson AZ, 85718