

Skip To Content

28500 N Camel Rock Court

Rio Verde, AZ 85263
  • $1,240,000
  • STATUS: Active
  • ID#: 6764656
UPDATED: 222 min ago
$1,240,000
  • 2
    BEDS
  • 0.22
    ACRES
  • 2
    BATHS
  • 1
    1/2 BATHS
  • 2,161
    SQFT
  • $574
    $/SQFT
Type:
Single-Family Home
Built:
2023
County:
Area:

School Information

Elementary School:
Middle School:
High School:

Description

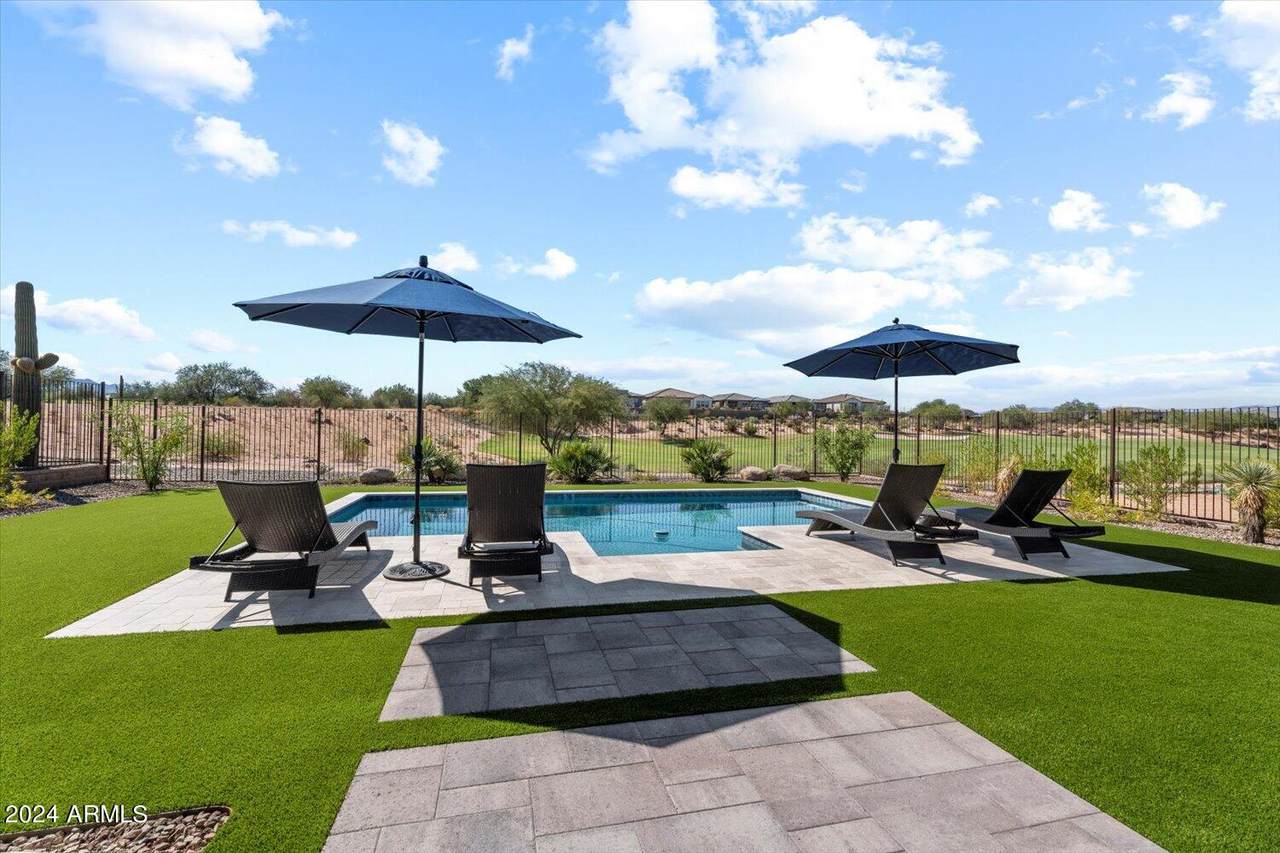
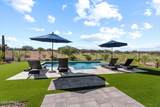
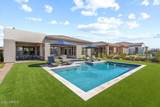
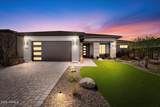
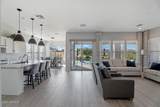
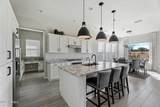
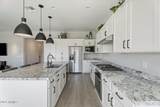
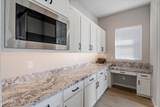
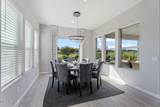
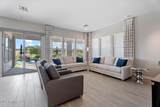
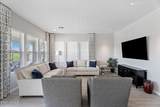
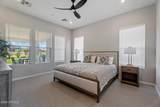
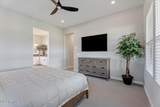
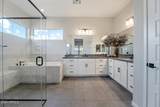
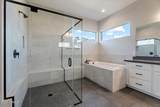
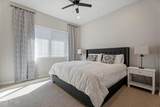
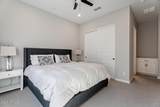
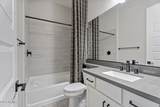
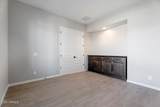
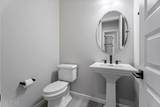
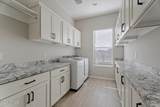
STUNNING GOLF COURSE LOCATION AT TRILOGY VERDE RIVER. MANY UPGRADES TO THIS 1-YEAR-OLD HOME. Situated on the 14th fairway, this 2161sf Brasada plan has 2 beds + den, 3 baths, a heated pool, golf course & mountain views. Park-like setting with carefree turf front/back & 550sf covered back patio for entertaining. Open floor plan w/ custom flooring and 8' 6-panel doors. Large primary en-suite, walk-in closet & bath w/ custom glass shower + tub. Office/den with double doors. 3 wall-mounted TVs convey. Upgraded kitchen appliances, recessed lighting, pendant lights, soft-close cabinet doors & drawers, artwork lighting package. All countertops top of line. Smart space laundry with full cabinets. 580sf 3 bay garage with separate Mini Split AC unit. Perfect for home gym/art studio/workshop.

Monthly Payment Calculator


Arizona Regional MLS logo© 2026 Arizona Regional Multiple Listing Service, Inc. All rights reserved. All information should be verified by the recipient and none is guaranteed as accurate by ARMLS. The ARMLS logo indicates a property listed by a real estate brokerage other than Long Realty Company. Data last updated 2026-10-14T00:13:06.313.
www.arizonahomesearch.com/homes/156096263
Print Image

28500 N Camel Rock Court Rio Verde, AZ 85263

  • Price: $1,240,000
  • Status: Active
  • On Site: Days
  • Updated: 222 min ago
  • ID#: 6764656
2
Beds
2
Baths
1
½ Baths
0.22
Acres
2,161
SQFT
$574
$/SQFT
2023
Built
Neighborhood:
Verde River Phase 6 Unit 6A
County:
Maricopa
Area:
Rio Verde
Elementary School:
Adult
Middle School:
Adult
High School:
Adult
Property Description
STUNNING GOLF COURSE LOCATION AT TRILOGY VERDE RIVER. MANY UPGRADES TO THIS 1-YEAR-OLD HOME. Situated on the 14th fairway, this 2161sf Brasada plan has 2 beds + den, 3 baths, a heated pool, golf course & mountain views. Park-like setting with carefree turf front/back & 550sf covered back patio for entertaining. Open floor plan w/ custom flooring and 8' 6-panel doors. Large primary en-suite, walk-in closet & bath w/ custom glass shower + tub. Office/den with double doors. 3 wall-mounted TVs convey. Upgraded kitchen appliances, recessed lighting, pendant lights, soft-close cabinet doors & drawers, artwork lighting package. All countertops top of line. Smart space laundry with full cabinets. 580sf 3 bay garage with separate Mini Split AC unit. Perfect for home gym/art studio/workshop.
Exterior Features

Architectural Style Contemporary Attached Garage YN No Carport Spaces 0 Construction Materials StuccoWood FramePaintedStone Covered Spaces 3 Exterior Features [] Fencing Wrought Iron Horse Amenities [] Horse YN No Lot Features East/West ExposureDesert BackDesert FrontOn Golf CourseCul-De-SacGravel/Stone BackSynthetic Grass FrntSynthetic Grass Back Open Parking Spaces 0 Other Structures [] Parking Features TandemTemp Controlled Pool Features Play PoolHeated Pool Private YN Yes Road Responsibility [] Road Surface Type [] Roof Concrete Spa Features None View Mountain(s)

Interior Features

Basement [] Basement YN No Bedroom Split Yes Bedrooms Plus 3 Common Walls [] Cooling Central AirCeiling Fan(s)Ductless Cooling YN Yes Fireplace Features [] Fireplace YN No Great Room Yes Heating DuctlessElectricCeiling Heating YN Yes Interior Features High Speed InternetGranite CountersDouble VanityEat-in KitchenBreakfast Bar9+ Flat CeilingsCentral VacuumNo Interior StepsKitchen IslandFull Bth Master BdrmSeparate Shwr & Tub Laundry Features Inside Master Bedroom Split Yes Plumbing Electric Hot Water Heater Yes Separate Den Office YN Yes Window Features Low-Emissivity WindowsDual PaneVinyl Frame

Property Features

Accessibility Features [] Association Fee 1463.3 Association Fee Frequency Quarterly Association Fee Includes Street Maint Association YN Yes Auction No Builder Name Shea Capmprovement Impact Fee 2888 Community Features PoolGolfPickleballGatedCommunity SpaCommunity Spa HtdGuarded EntryTennis Court(s)Biking/Walking PathFitness Center Community Pool YN Yes County Services Yes Current Financing [] Disclosures Agency Discl ReqSeller Discl Avail Flooring CarpetTile Green Energy Efficient [] Green Water Conservation [] Land Lease YN No Listing Terms VA LoanCashConventional Other Fees Description 1 time sub-membership fee of 9000. Refundable upon Other Fees HOA 0 Ownership Fee Simple Ownership Fractional YN No PADFee YN2 No Possible Use [] Prepaid Association Fees HOA 9000 Property Attached YN No Property Condition [] Property Sub Type Single Family Residence Rec Center Fee YN No Security Features Fire Sprinkler System Sewer Public Sewer Special Assessment HOA No Special Listing Conditions Age Restricted (See Remarks) Special Listing Conditions Age Restricted Yes Tax Annual Amount 207 Tax Year 2023 Total Monthly Fee 487.77 Unit Style All On One Level Yes Utilities Propane Water Source Pvt Water Company

Arizona Regional MLS logo Listing provided by HomeSmart: 602-230-7600. .


Arizona Regional MLS logo© 2026 Arizona Regional Multiple Listing Service, Inc. All rights reserved. All information should be verified by the recipient and none is guaranteed as accurate by ARMLS. The ARMLS logo indicates a property listed by a real estate brokerage other than Long Realty Company. Data last updated 2026-10-14T00:13:06.313.
 
https://bt-photos.global.ssl.fastly.net/armls/1280_boomver_1_6764656-2.jpg https://bt-photos.global.ssl.fastly.net/armls/1280_boomver_1_6764656-2.jpg https://bt-photos.global.ssl.fastly.net/armls/1280_boomver_1_6764656-2.jpg
Logo
Long Realty Company
4051 E. Sunrise Dr, Suite 101
Tucson AZ, 85718