Skip To Content

6932 E 4th Street

Tucson, AZ 85710
  • $395,000
  • STATUS: Active
  • ID#: 22501724
UPDATED: 27 min ago
$395,000
  • 3
    BEDS
  • 0.29
    ACRES
  • 2
    BATHS
  • 0
    1/2 BATHS
  • 1,920
    SQFT
  • $206
    $/SQFT
Neighborhood:
Type:
Single-Family Home
Built:
1960
County:
Area:

School Information

Elementary School:
High School:
School District:
Courtesy of Realty Executives Arizona Territory.

Description

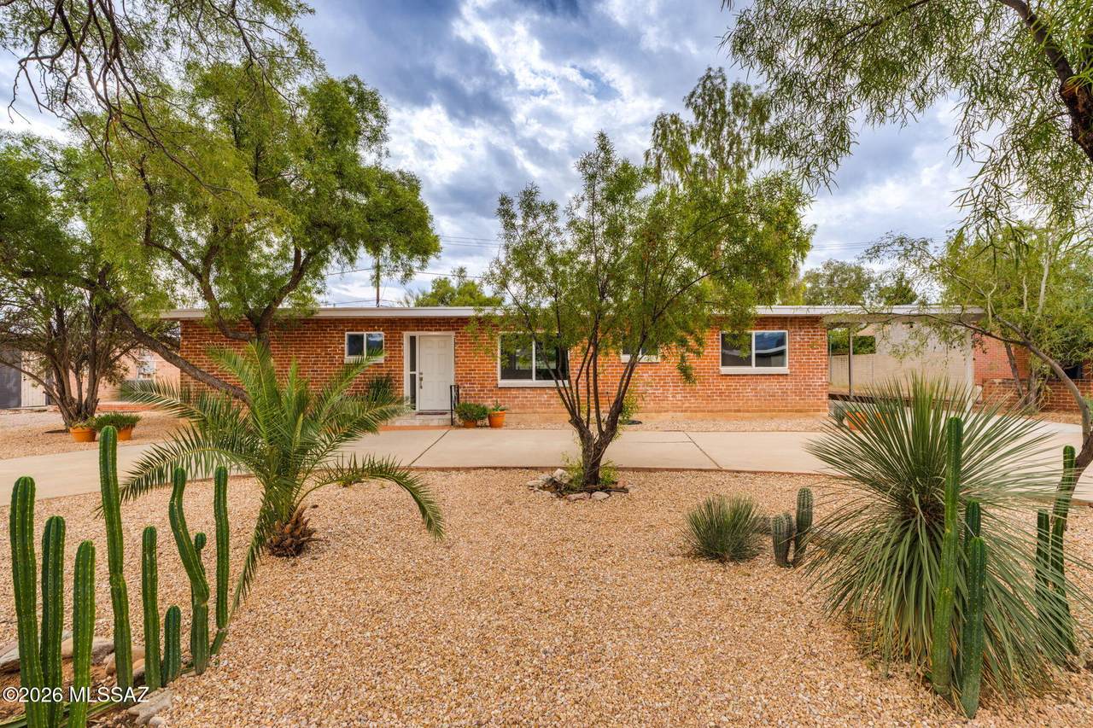
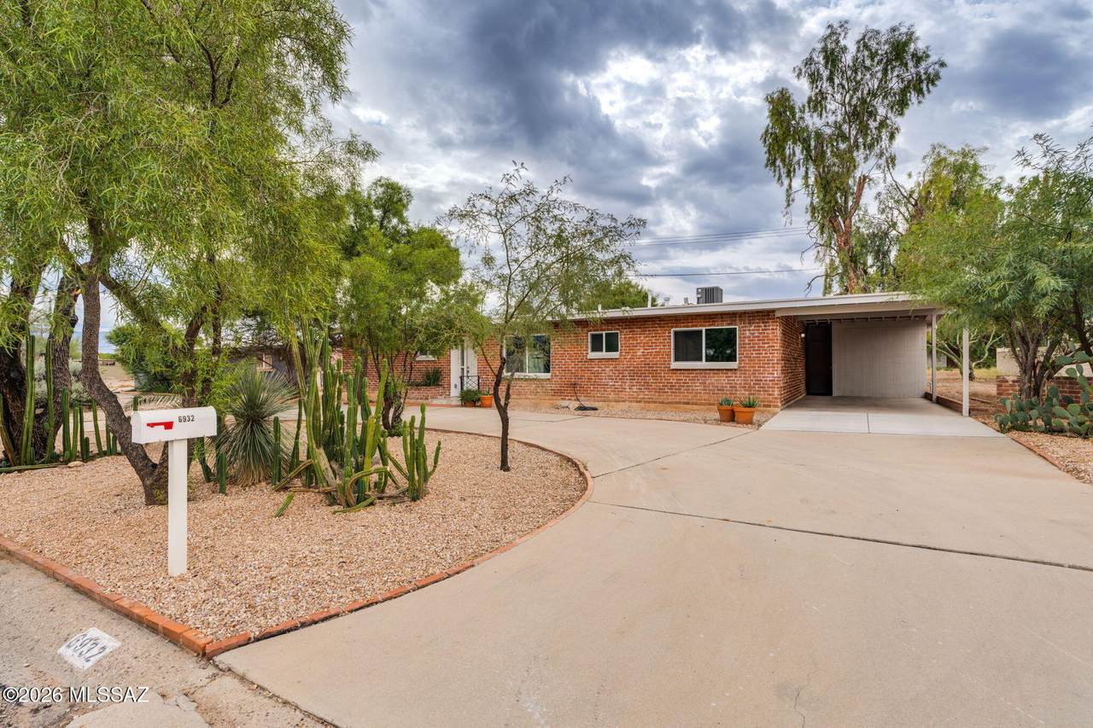
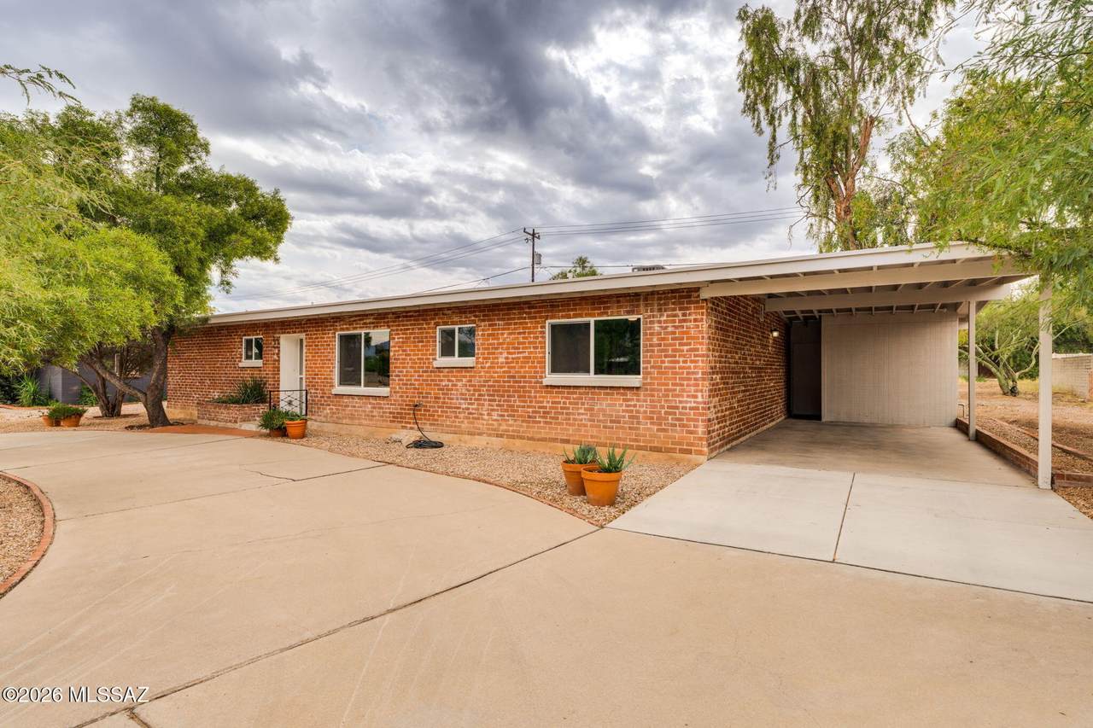
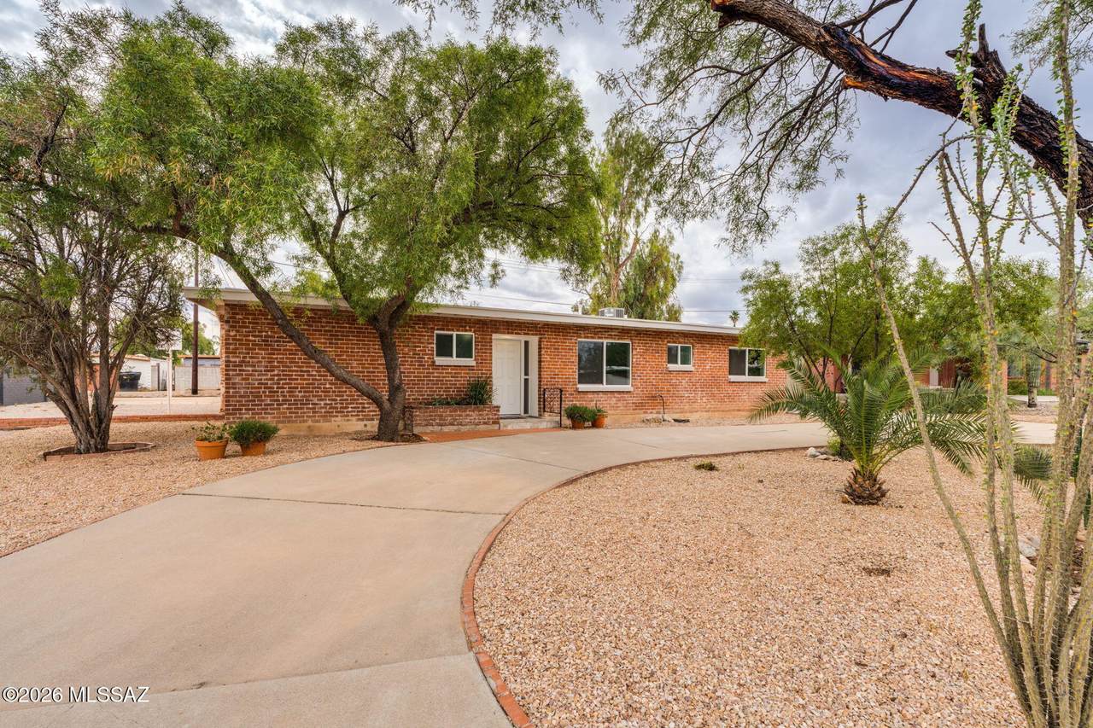
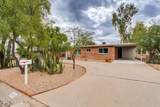
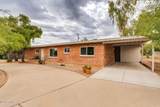
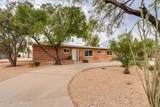
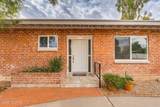
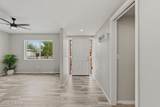
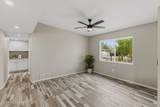
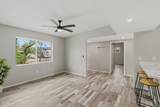
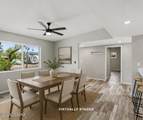
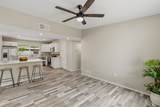
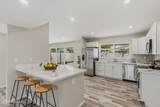
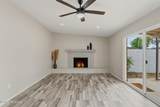
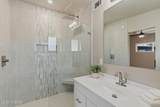
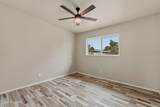
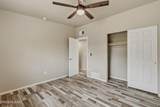
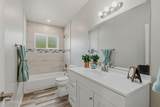
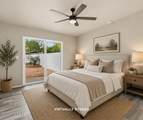
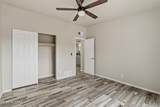
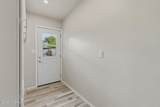
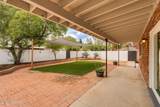
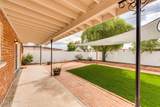
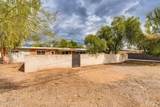
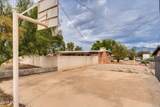
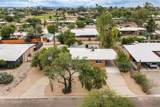
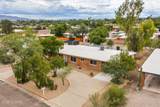
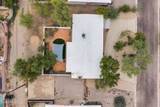
Enjoy easy Eastside living in this fully renovated 3-bed, 2-bath home on a .29 acre lot in a quiet cul-de-sac. Bright, open spaces welcome relaxed mornings and evenings with friends, with new flooring, windows and ceiling fans throughout. The kitchen features soft-close cabinetry, quartz countertops and stainless steel GE appliances: refrigerator, electric range, dishwasher and microwave. Two remodeled baths refresh daily routines. Major 2024 upgrades include the roof, plumbing, electrical, HVAC and power panel, with warranties. Unwind beneath the backyard sun sail, enjoy a game on the basketball court or gather with friends in the spacious yard with artificial turf and a clothesline. Move-in ready!

Monthly Payment Calculator


MLS of Southern Arizona (Tucson Association of Realtors) logo Listing information Copyright 2026 MLS of Southern Arizona. All Rights Reserved. Data last updated: 2026-11-07T08:06:49.537.
The data relating to real estate listings on this website comes in part from the Internet Data Exchange (IDX) program of Multiple Listing Service of Southern Arizona. IDX information is provided exclusively for consumers' personal, non-commercial use and may not be used for any purpose other than to identify prospective properties consumers may be interested in purchasing. Listings provided by brokerages other than Long Realty Company are identified with the MLSSAZ IDX Logo. All Information Is Deemed Reliable But Is Not Guaranteed Accurate.
www.arizonahomesearch.com/homes/159558502
Print Image

6932 E 4th Street Tucson, AZ 85710

  • Price: $395,000
  • Status: Active
  • On Site: Days
  • Updated: 27 min ago
  • ID#: 22501724
3
Beds
2
Baths
0
½ Baths
0.29
Acres
1,920
SQFT
$206
$/SQFT
1960
Built
Neighborhood:
Green Hills
County:
Pima
Area:
East
Elementary School:
Hudlow
Middle School:
Booth-Fickett Math/Science Magnet
High School:
Palo Verde
School District:
TUSD
Property Description
Enjoy easy Eastside living in this fully renovated 3-bed, 2-bath home on a .29 acre lot in a quiet cul-de-sac. Bright, open spaces welcome relaxed mornings and evenings with friends, with new flooring, windows and ceiling fans throughout. The kitchen features soft-close cabinetry, quartz countertops and stainless steel GE appliances: refrigerator, electric range, dishwasher and microwave. Two remodeled baths refresh daily routines. Major 2024 upgrades include the roof, plumbing, electrical, HVAC and power panel, with warranties. Unwind beneath the backyard sun sail, enjoy a game on the basketball court or gather with friends in the spacious yard with artificial turf and a clothesline. Move-in ready!
Exterior Features

Architectural Style Ranch Attached Garage YN Yes Carport Spaces 1 Construction Materials BrickConcrete Block Covered Spaces 1 Direction Faces North Exterior Features Other Fencing Block Lot Features Decorative GravelFlower BedsShrubsCul-De-SacNorth/South Exposure Other Structures [] Parking Features Circular Driveway Patio And Porch Features Covered Pool Features None Roof Built-Up - Reflect Spa Features None View Mountain(s)Residential Window Features Double Pane Windows

Interior Features

Accessibility Features None Appliances DisposalDishwasherElectric RangeExhaust FanMicrowaveRefrigerator Basement YN No Cooling Central AirCeiling Fans Cooling YN Yes Fireplace Features Living RoomGas Fireplace YN Yes Fireplaces Total 1 Flooring Ceramic Tile Heating Natural Gas Heating YN Yes Interior Features [] Kitchen Features Pantry Cabinet Laundry Features StorageElectric Dryer HookupLaundry Room Levels One One Story YN Yes Split Bedroom Plan YN Yes Unit Level 1

Property Features

Association Amenities None Association Fee Includes None Association YN No Community Features Paved Street Contract Information Method Of Title Fee (Simple) Disclosures Lead-Based PaintMilitary Airport Vcty Distressed Info None Electric [] Fema Flood Zone No Green Energy Generation [] Horse YN No Listing Terms FHAVA LoanConventionalCashSubmit Municipal Flood Zone No Natural Gas YN Yes Other Equipment [] Property Condition [] Property Sub Type Single Family Residence Road Responsibility City Road Surface Type Paved Security Features Smoke Detector(s) Sewer [] Special Listing Conditions None Subdivision Restrict Age Restrictions No Subdivision Restrict Deed Restrictions Yes Tax Annual Amount 2526.16 Tax Year 2026 Township 14 Utilities Sewer Connected Water Source Public Zoning Tucson - R1

Listing provided by Nina Marvcesim of Realty Executives Arizona Territory: 520-314-3255. Listing information © 2026 MLS of Southern Arizona.


MLS of Southern Arizona (Tucson Association of Realtors) logo Listing information Copyright 2026 MLS of Southern Arizona. All Rights Reserved. Data last updated: 2026-11-07T08:06:49.537.
The data relating to real estate listings on this website comes in part from the Internet Data Exchange (IDX) program of Multiple Listing Service of Southern Arizona. IDX information is provided exclusively for consumers' personal, non-commercial use and may not be used for any purpose other than to identify prospective properties consumers may be interested in purchasing. Listings provided by brokerages other than Long Realty Company are identified with the MLSSAZ IDX Logo. All Information Is Deemed Reliable But Is Not Guaranteed Accurate.
 
https://bt-photos.global.ssl.fastly.net/tucson/1280_boomver_1_22501724-2.jpg https://bt-photos.global.ssl.fastly.net/tucson/1280_boomver_1_22501724-2.jpg https://bt-photos.global.ssl.fastly.net/tucson/1280_boomver_1_22501724-2.jpg
Logo
Long Realty Company
4051 E. Sunrise Dr, Suite 101
Tucson AZ, 85718
Courtesy of Realty Executives Arizona Territory.